
St. Kitts & Nevis 🇰🇳
The Village at Brotherson Estate
Modern Caribbean Living in the Whitegate Development Area
A thoughtfully planned gated residential community offering generous lots and a choice of 2-, 3-, and 4-bedroom homes in St. Kitts.
- Estate size
- 16.36 Acres
- Total lots
- 69 Total Lots
- Residential lots
- 66 Residential Lots
- Lot sizes
- 5,795–9,712 Sq. Ft.
- Home options
- 2, 3 & 4 Bedrooms
The community
A Gated Community Designed for Caribbean Living
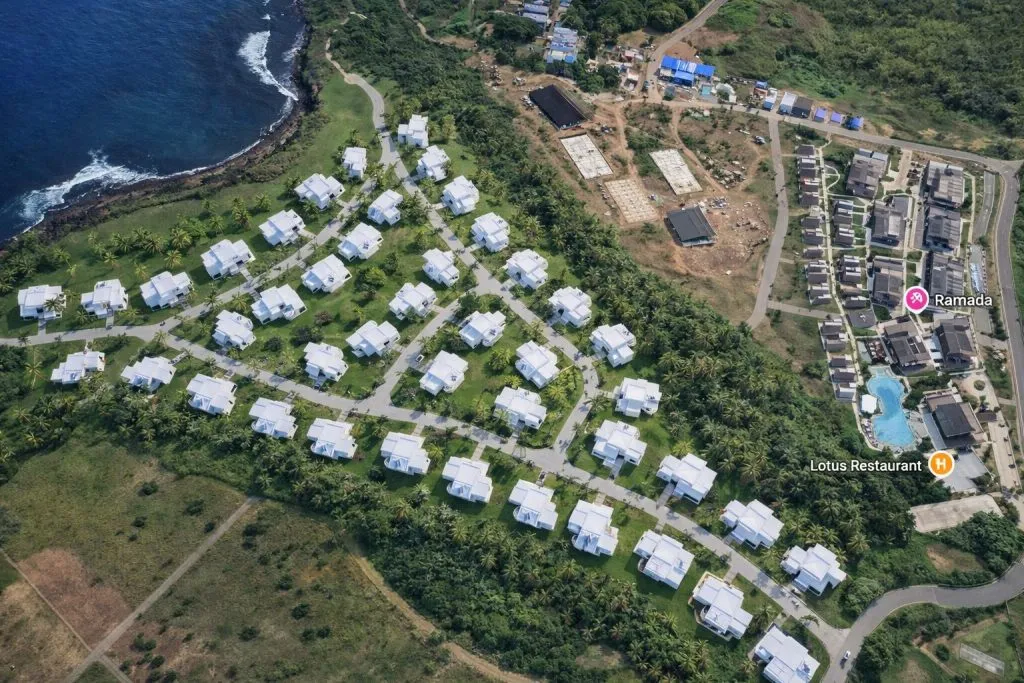
Within the Whitegate Development Area, Brotherson Estate brings together residential lots and a choice of home designs in a naturally enclosed, gated setting.
Green spaces, 24/7 security, beach access and nearby retail complement customizable home options. Discuss the lot, layout and specification that suit your requirements with Alison.
On the ground
The Estate Today
Photographs supplied to Allure Caribbean showing the estate entrance, its surroundings and buildings already standing on the ground.
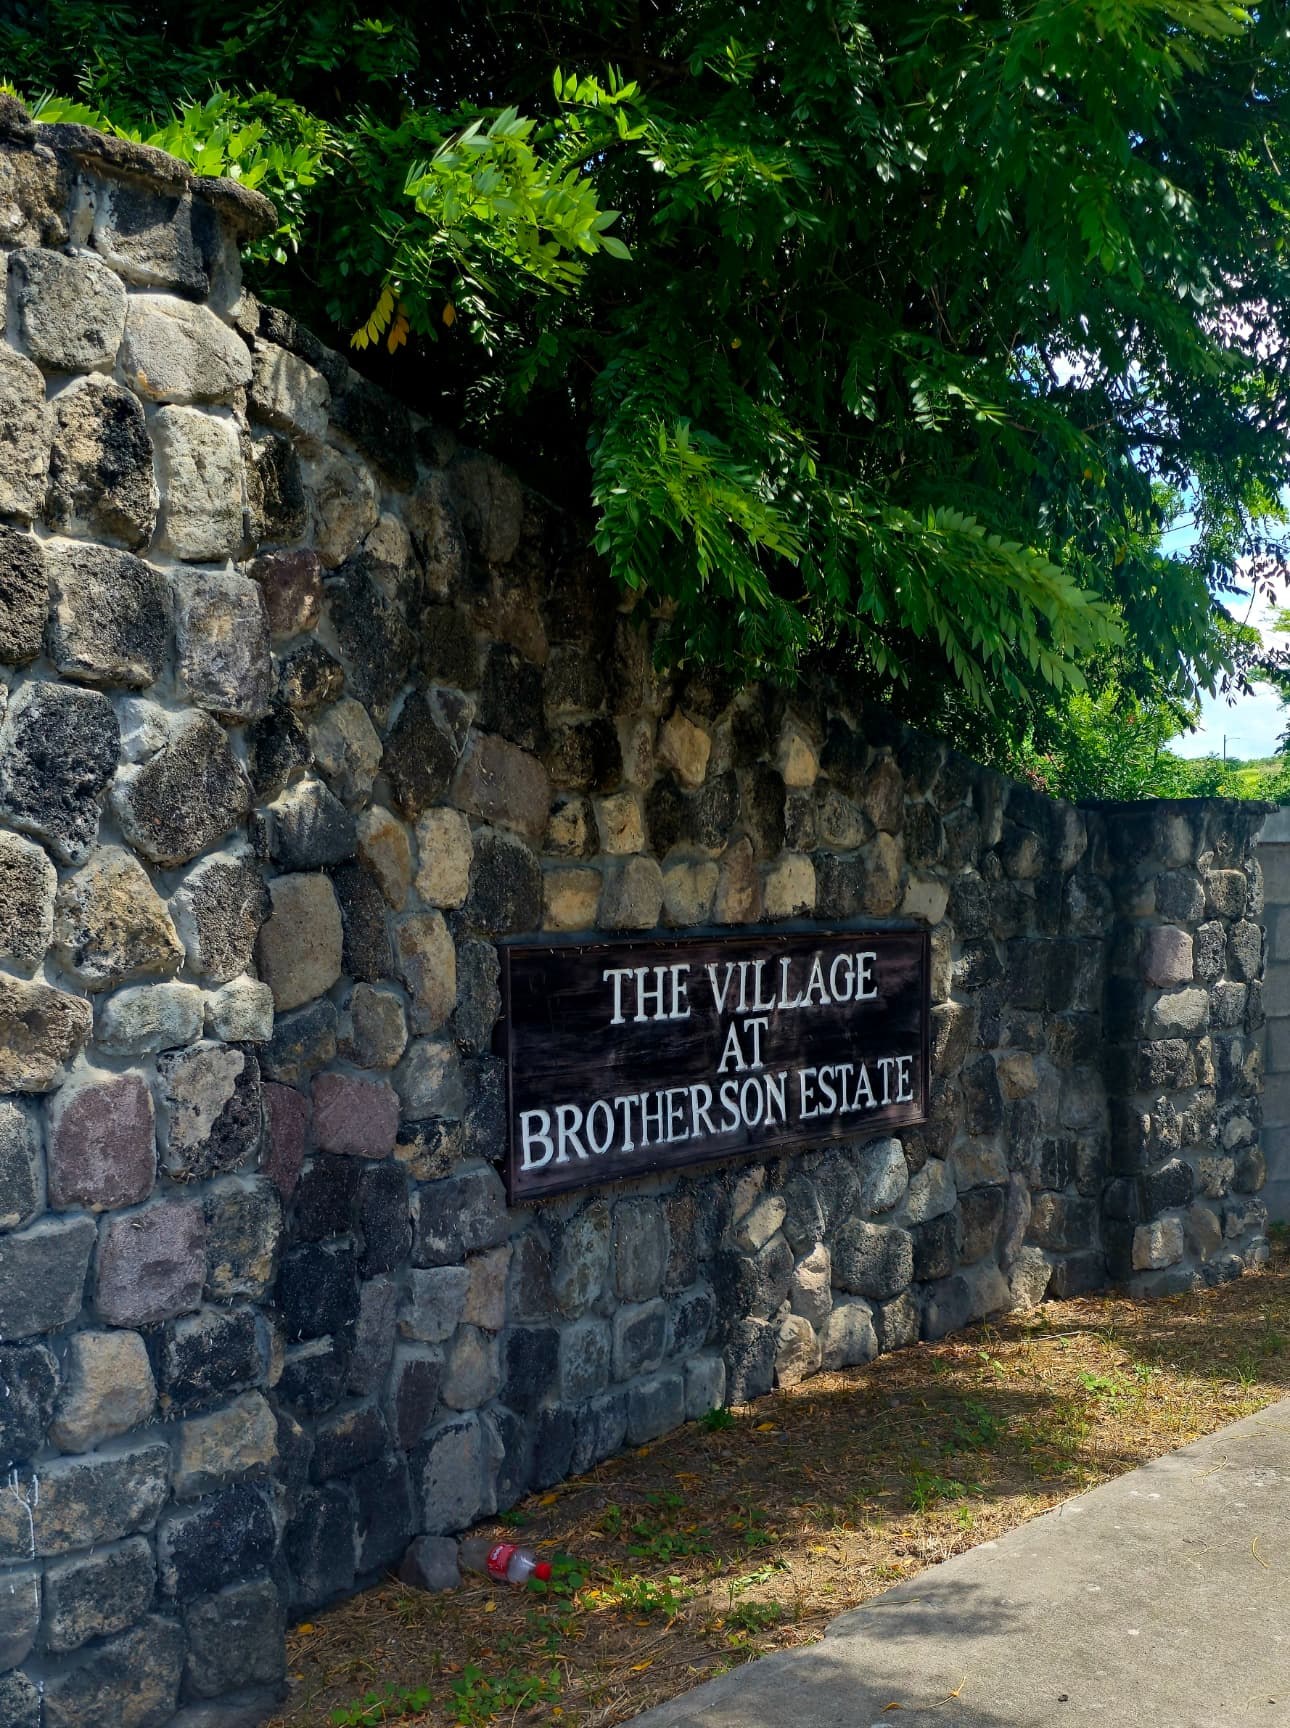
Estate entrance signage
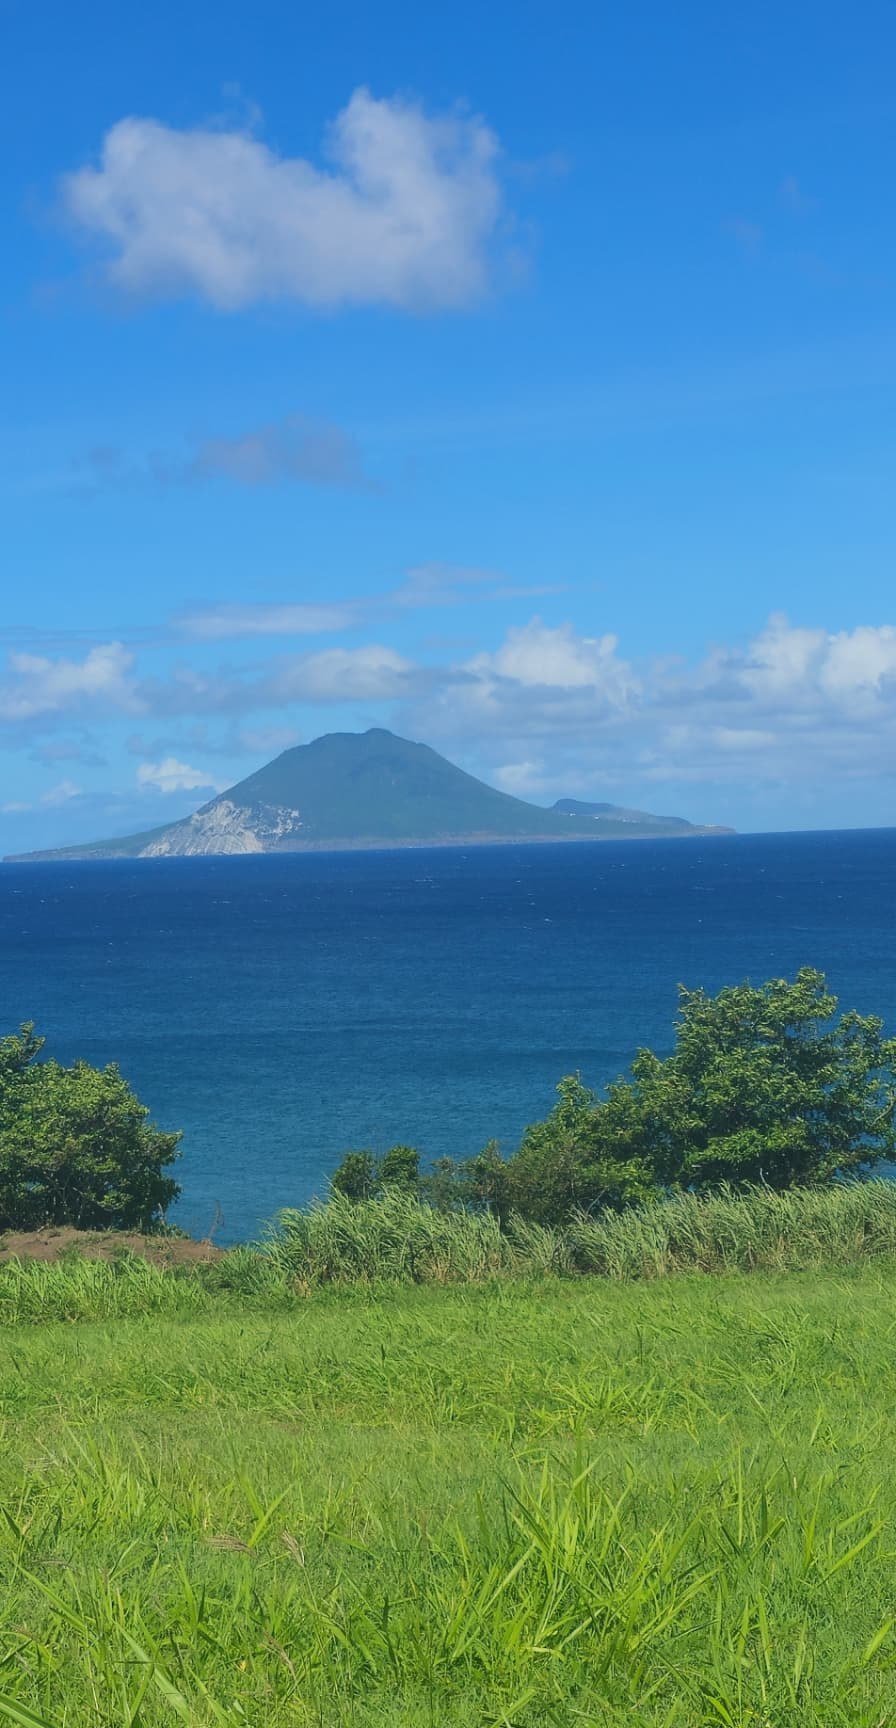
Sea views from the slopes
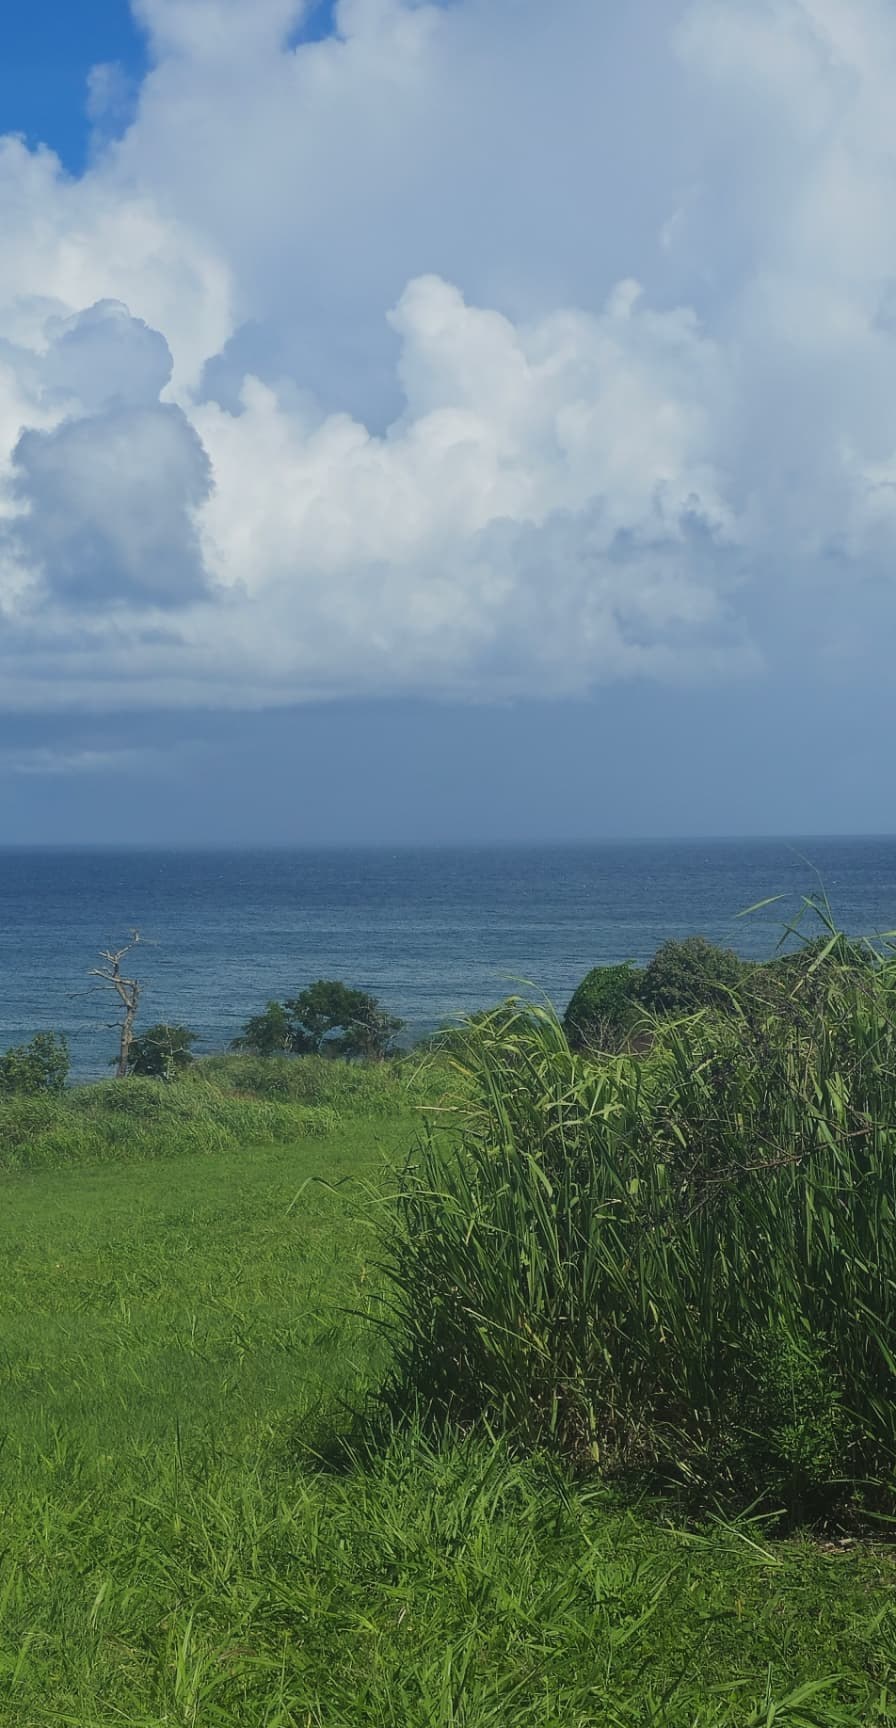
Open green slopes
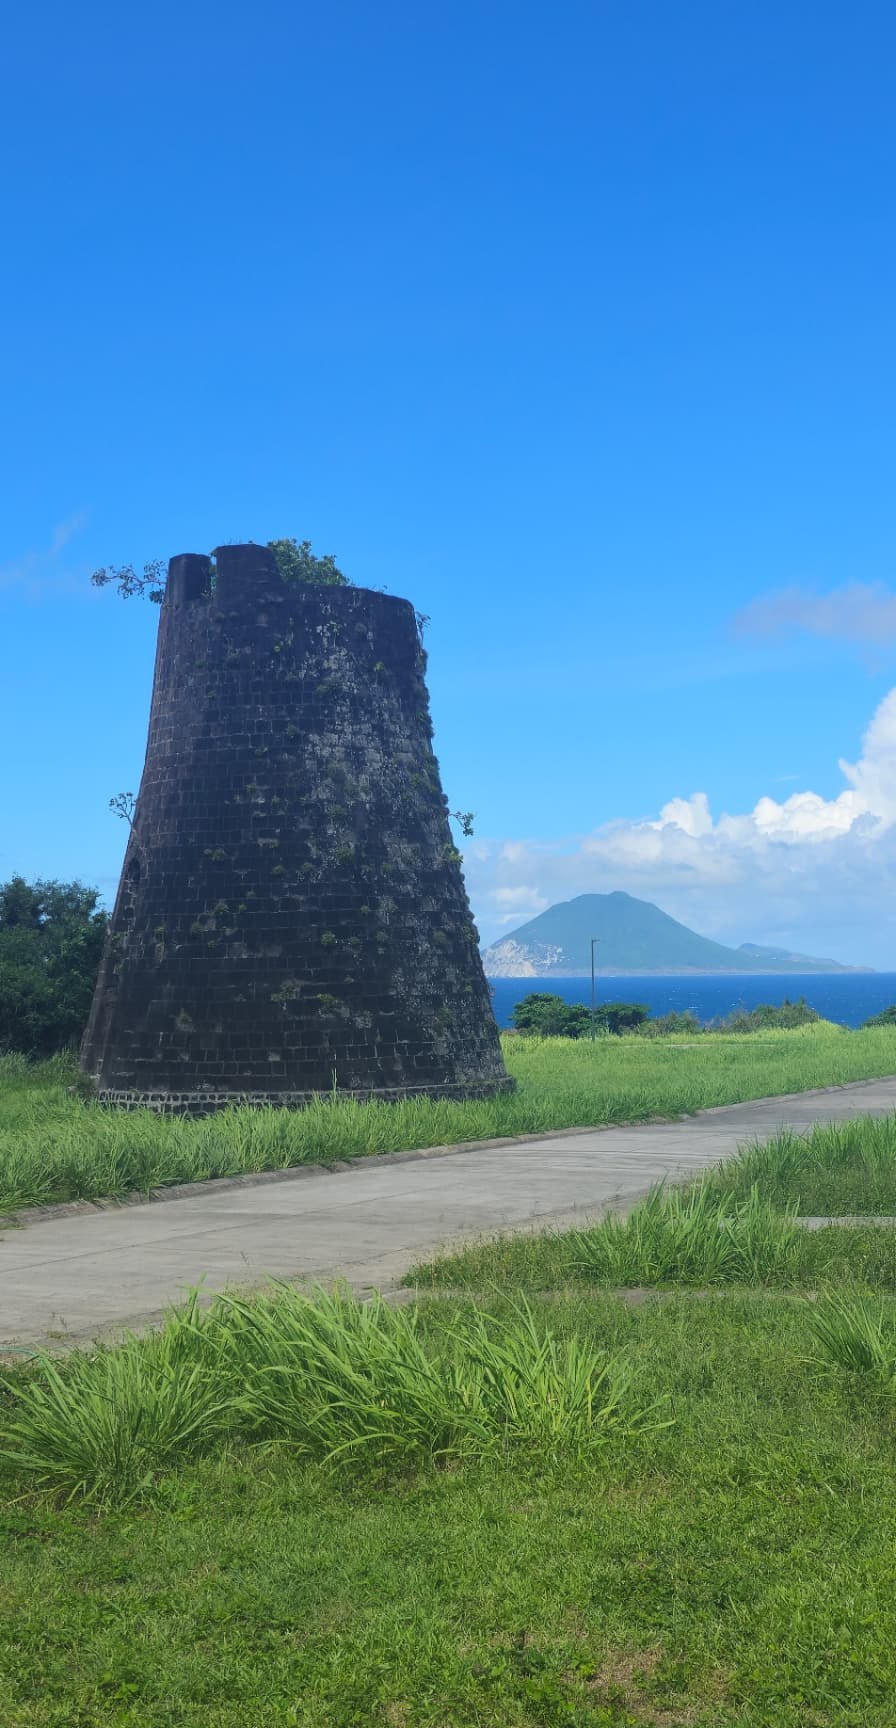
Historic stone tower
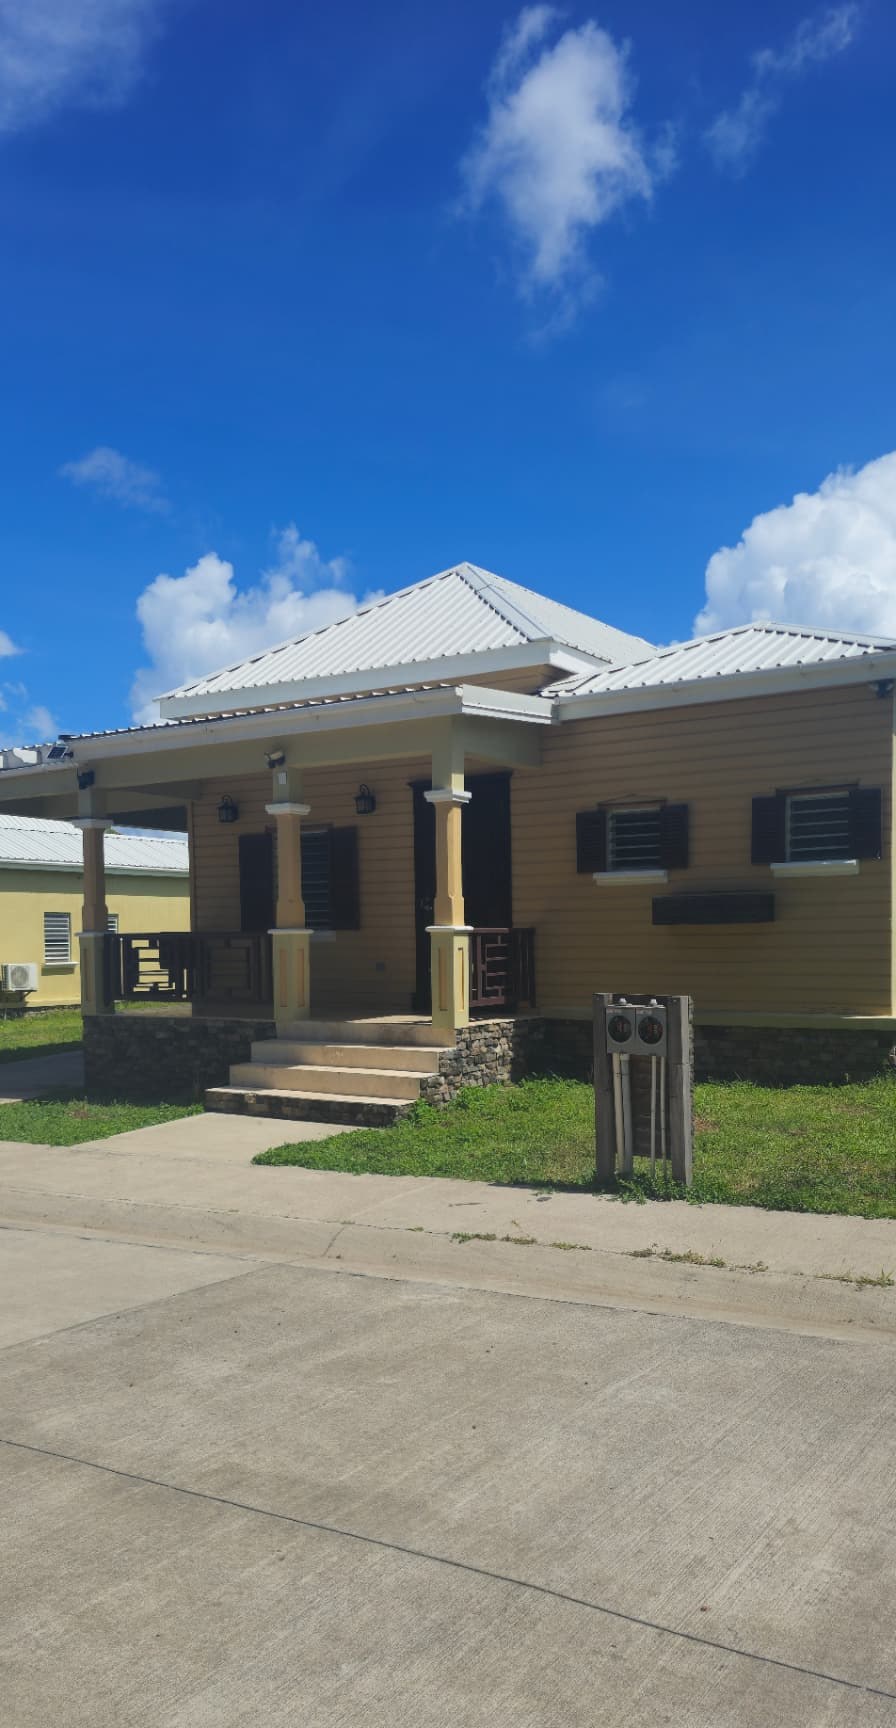
Home on the estate
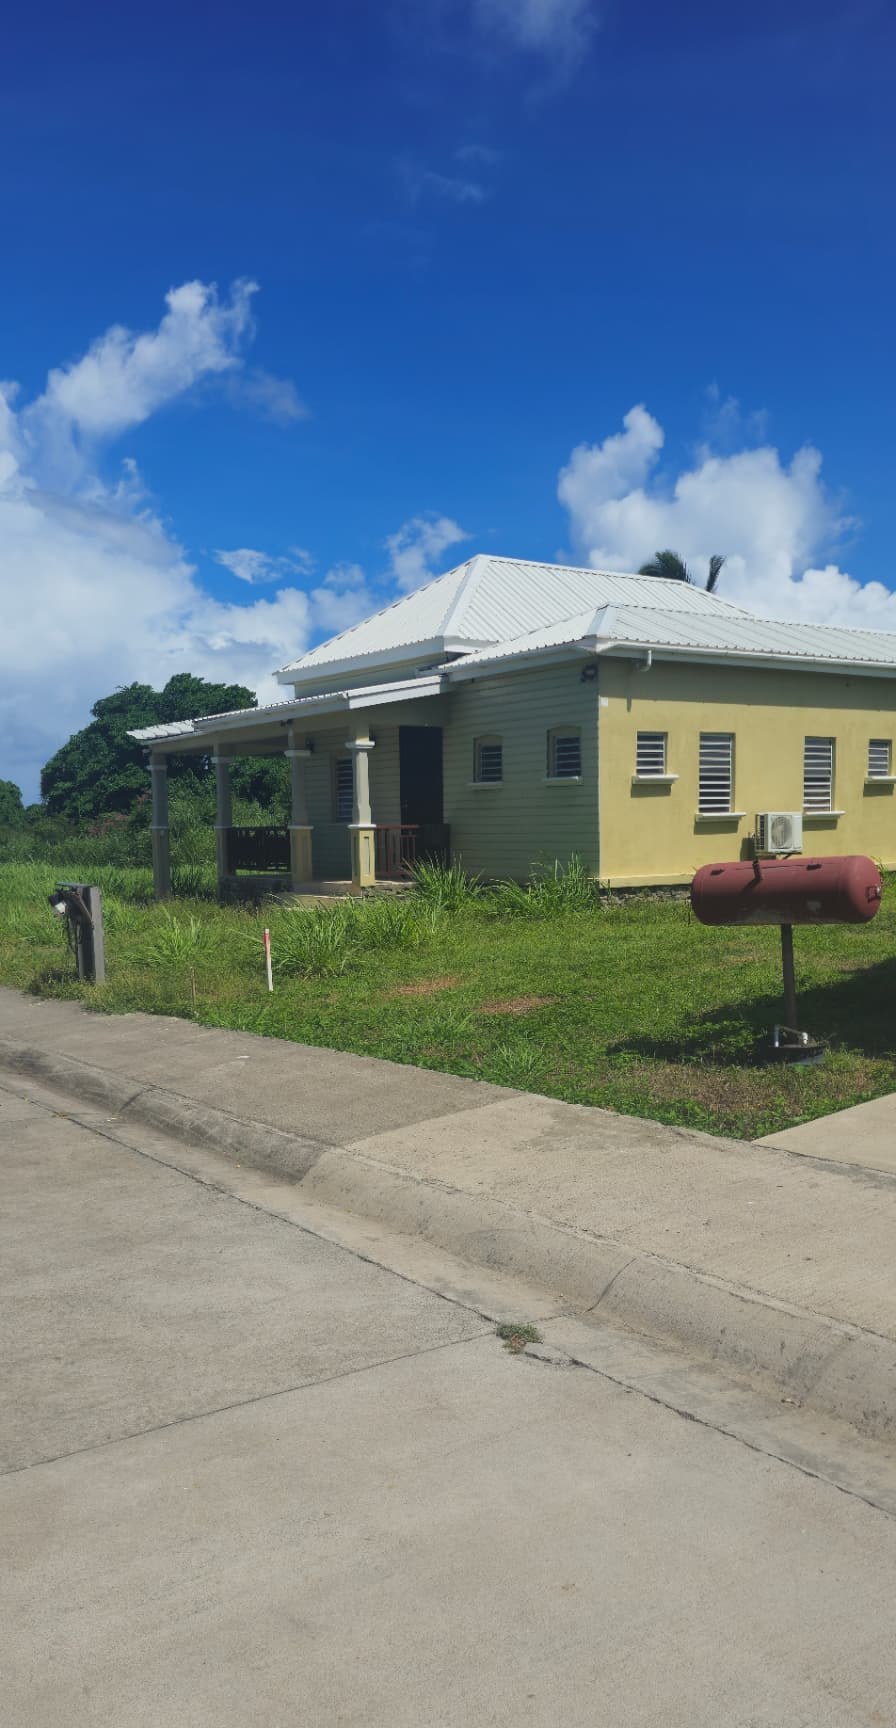
Existing cottage
Site photographs supplied to Allure Caribbean for this listing. Views, neighbouring buildings and historic structures are shown for orientation and character — confirm what adjoins or is included with any specific lot with Alison.
Two-bedroom living
Traditional character. Modern possibilities.
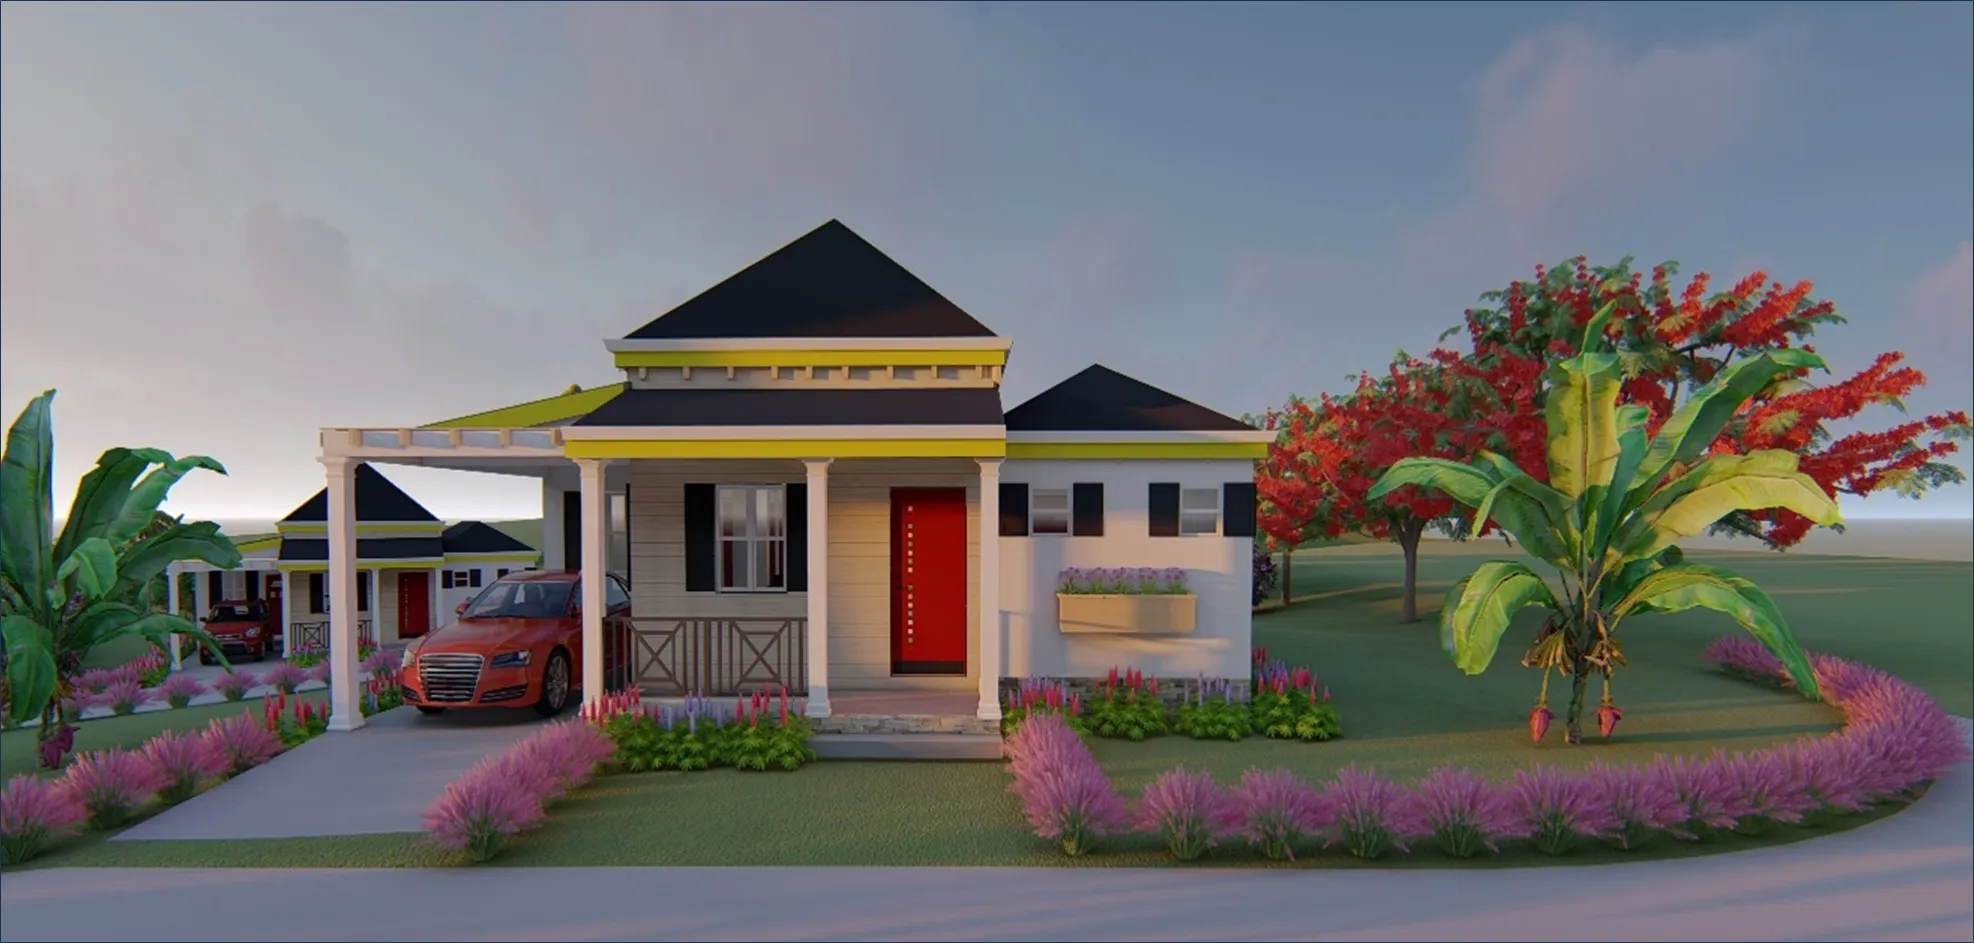
1,785.57 sq ft
Traditional 2 Bedroom
- Two master suites
- Vaulted ceilings
- Front & rear porches
- Traditional Caribbean styling
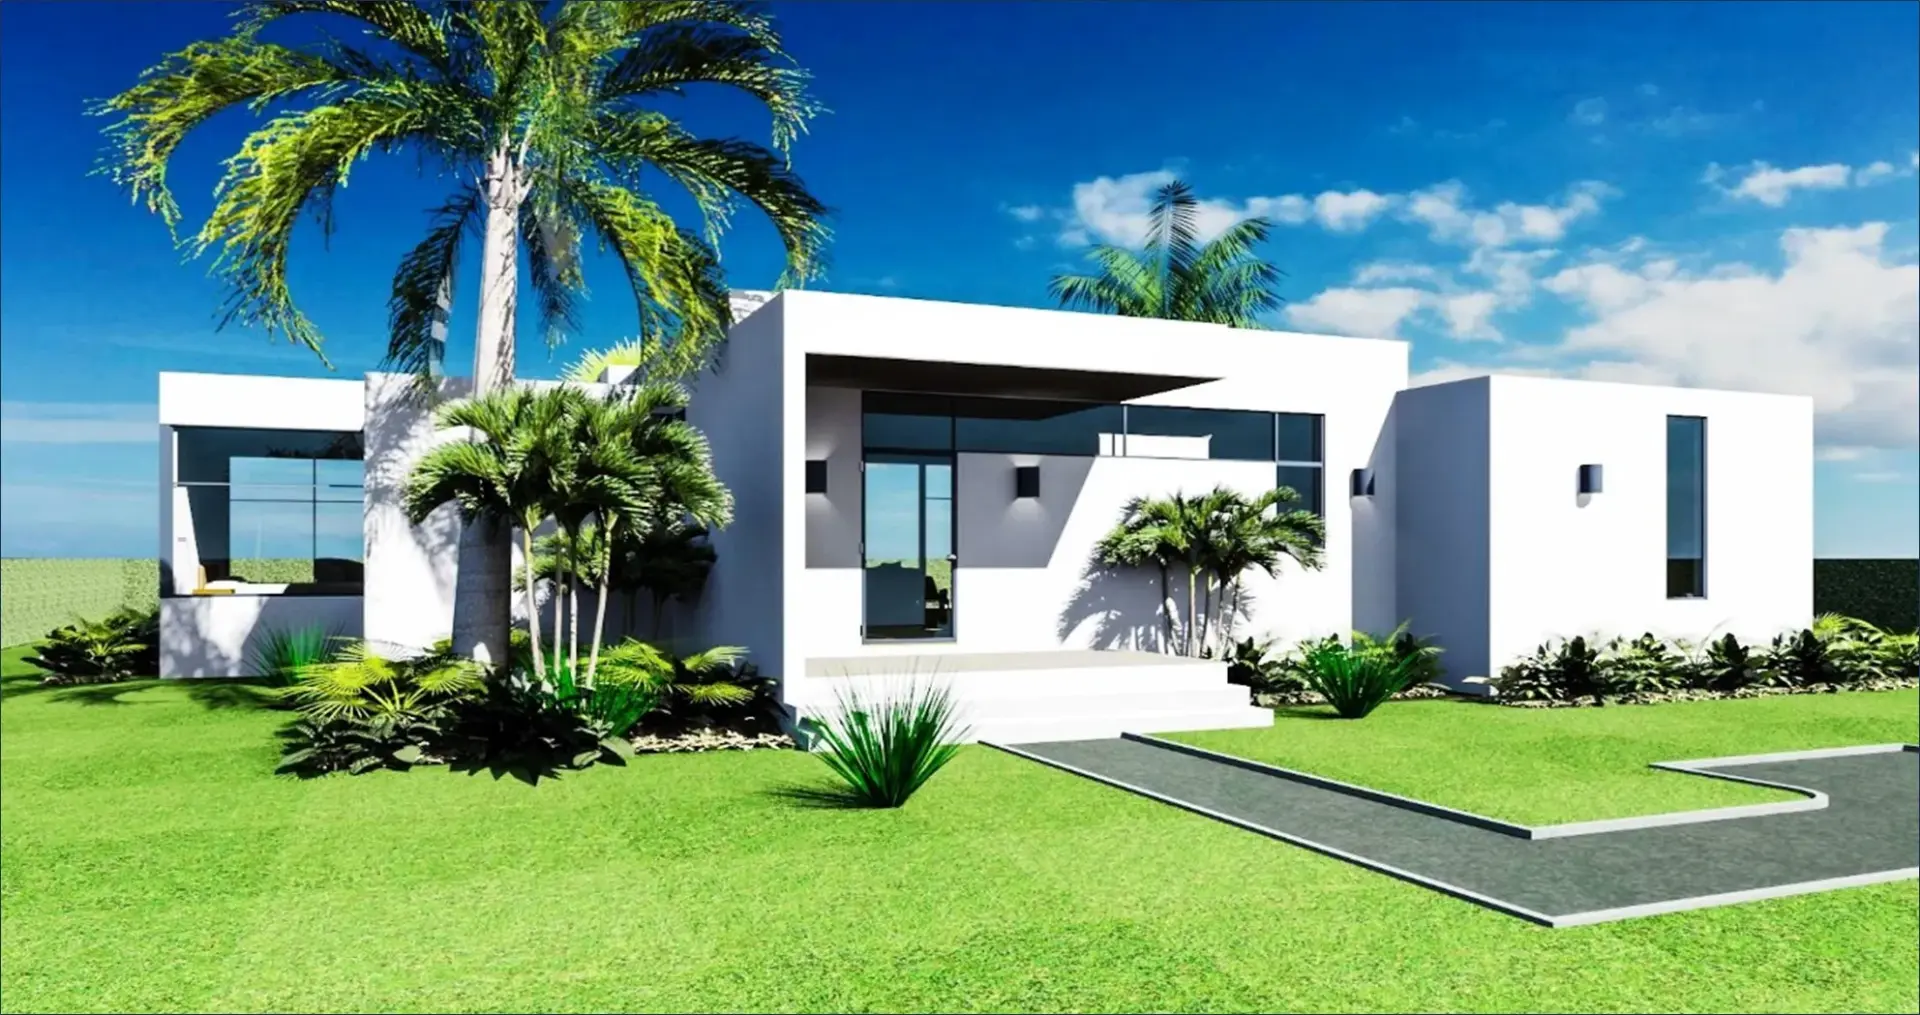
1,947 sq ft
Modern 2 Bedroom
- Rooftop living
- Verandah
- Car park
- Open-plan design
Floor plans
Explore the 2-Bedroom Layouts
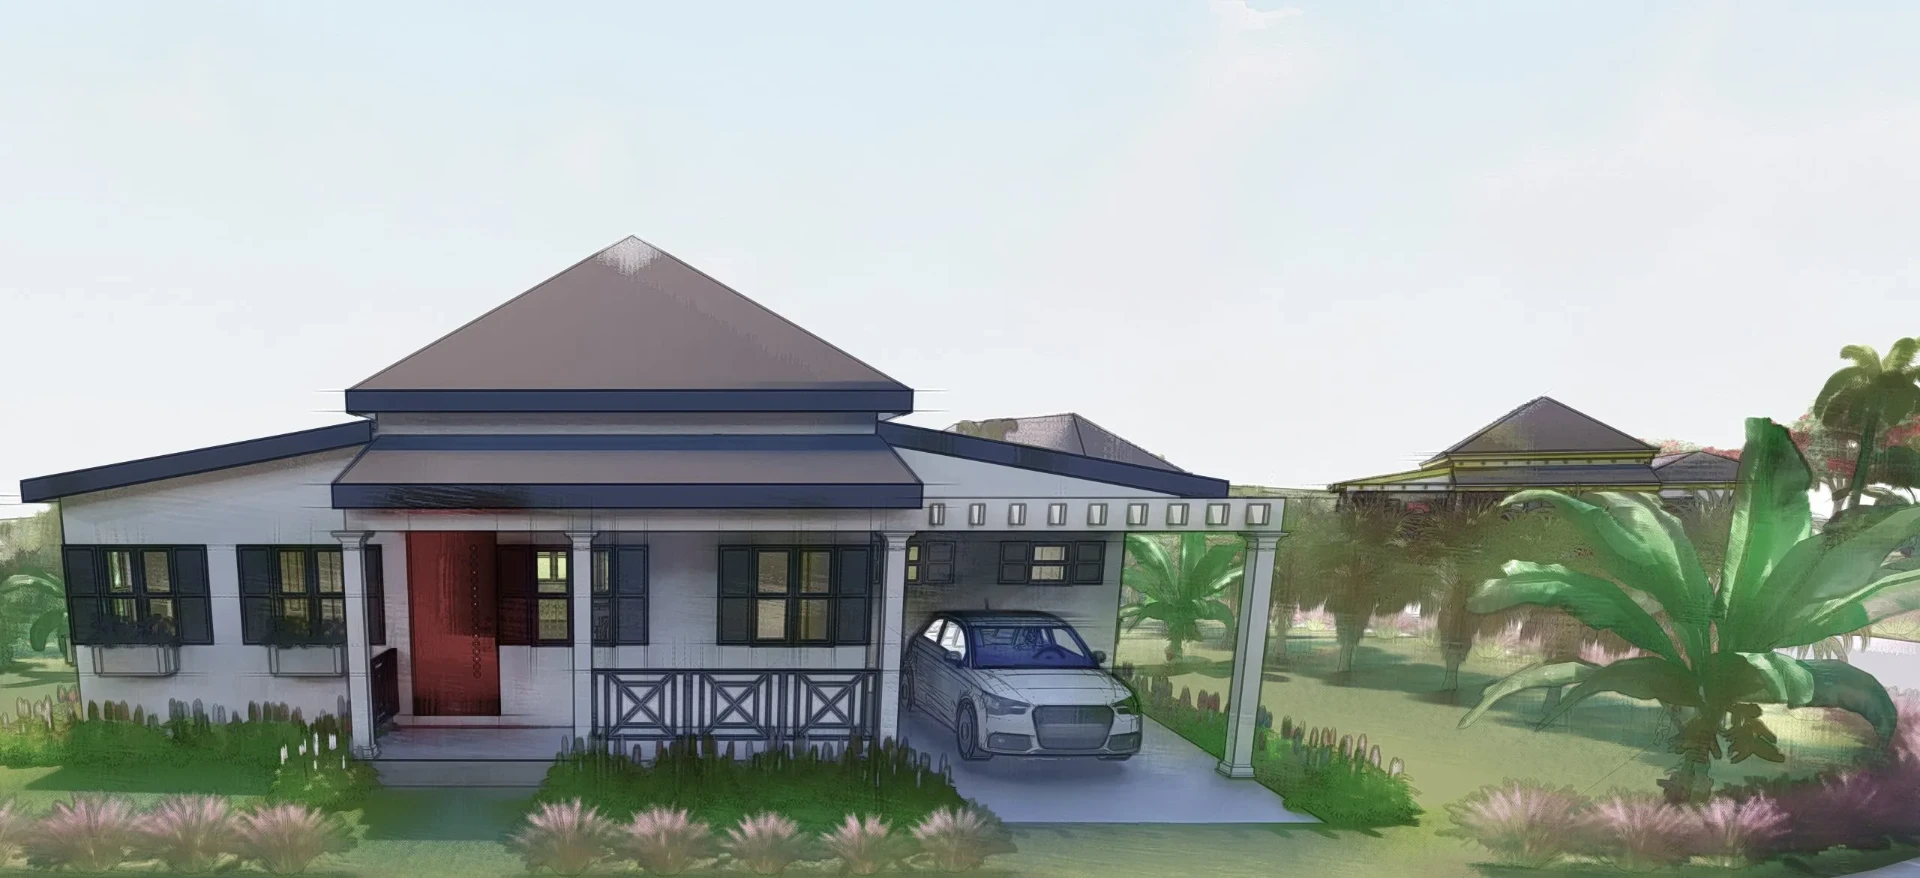
Architectural render · Proposed design
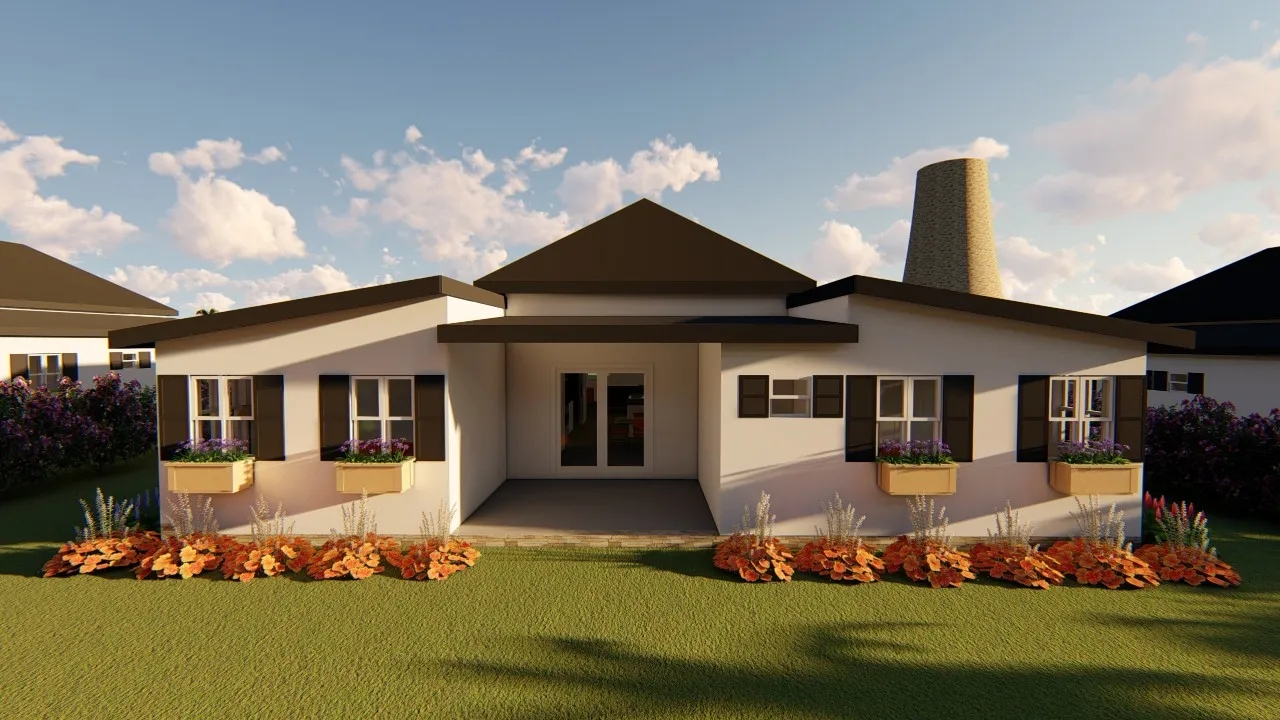
Architectural render · Proposed design
Features & finishes
Considered details, inside and out
Features may vary by home design and final specification. Confirm the selected home's inclusions before proceeding.
Traditional homes
- Granite countertops
- Porcelain tiles
- Bathroom crown molding
- Spacious kitchen
- Vaulted ceiling
- Front & rear porches
- Car porch
- Timber-framed roof with Galvalume sheeting
- Wood-face kitchen cabinetry
- Double stainless-steel sink
Modern homes
- Reinforced concrete roofing
- Oversized PVC windows
- Water-saving fixtures
- Spacious kitchen
- Open floor concept
- Verandah / outdoor living
- Rooftop living
- Car park
- Lighted ceiling fans
- Wall & ceiling-mounted lighting
- Double stainless-steel sink
Optional upgrades
Make It Your Own
Explore optional upgrades with Alison. Availability, suitability and additional costs must be confirmed for your selected design.
- Premium flooring
- Upgraded kitchens
- Upgraded bathrooms
- Air conditioning
- Smart climate control
- Solar-ready systems
- Extended outdoor living
- Landscaping
- Interior customization
- CCTV / security systems
- Pool installation
Shared surroundings
Community Amenities
Gated Community
24/7 Security
Green Spaces
Beach Access
Retail Stores
Starting home costs
Plan your next chapter
Traditional homes
Starting from
XCD 580,310.57
Modern homes
Starting from
XCD 632,775.00
Starting home costs from the supplied development particulars, in Eastern Caribbean dollars (XCD). These are not prices for every home. Current costs, lot pricing, fees, upgrades and package inclusions must be confirmed with Alison before any commitment.
Buying process
From your chosen lot to your new home
01
Select a Lot
02
Choose a Home Design
03
Submit Application
04
Proceed to Approval & Construction
Construction timeline
Typical timeline stated by the developer in the supplied particulars: approximately 6–8 months depending on unit size. Confirm the programme for your selected home.
Lot-Only Purchase Available
The supplied development particulars state that lots may be purchased separately but must be developed within a 5-year period. Confirm the applicable purchase and development conditions with Alison.
Availability
Current Lot Availability
Lot sizes and availability vary and should be confirmed directly. Ask Alison for current options, lot particulars and the applicable purchase terms.
Whitegate Development Area, St. Kitts
Brotherson Estate is located within the Whitegate Development Area in St. Kitts. Discuss the setting, lot orientation and community with Alison when reviewing your development options.
Enquire with Allure Caribbean
Interested in Brotherson Estate?
Request development details, current lot availability or guidance on the home options with Alison James.
Property particulars are drawn from the supplied brief and official development source. Designs, specifications, costs, availability and purchase conditions require current confirmation. Nothing on this page constitutes legal, tax or investment advice.
Development source: Whitegate Development — Brotherson Estate
Speak With Alison